Save
Ask
Tour
Hide
Share
$265,000
New Listing

48363 Donahue Drive
Chesterfield Township, MI 48047

For Sale|Single Family Residence|Active
3
Beds
1
Total Bath
1
Full Bath
1,350
SqFt
$196
/SqFt
1976
Built
Subdivision:
MENTER SUB
County:
Macomb
Call Now: 586-242-5838
Is this the listing for you? We can help make it yours.
586-242-5838
48363 Donahue Drive48363 Donahue Drive48363 Donahue Drive48363 Donahue Drive
Save
Ask
Tour
Hide
Share

Mortgage Calculator

Monthly Payment (Est.)

Enter an interest rate to see your estimated monthly payment.
Calculator powered by Showcase IDX, a Constellation1 Company. Copyright ©2026 Information is deemed reliable but not guaranteed.

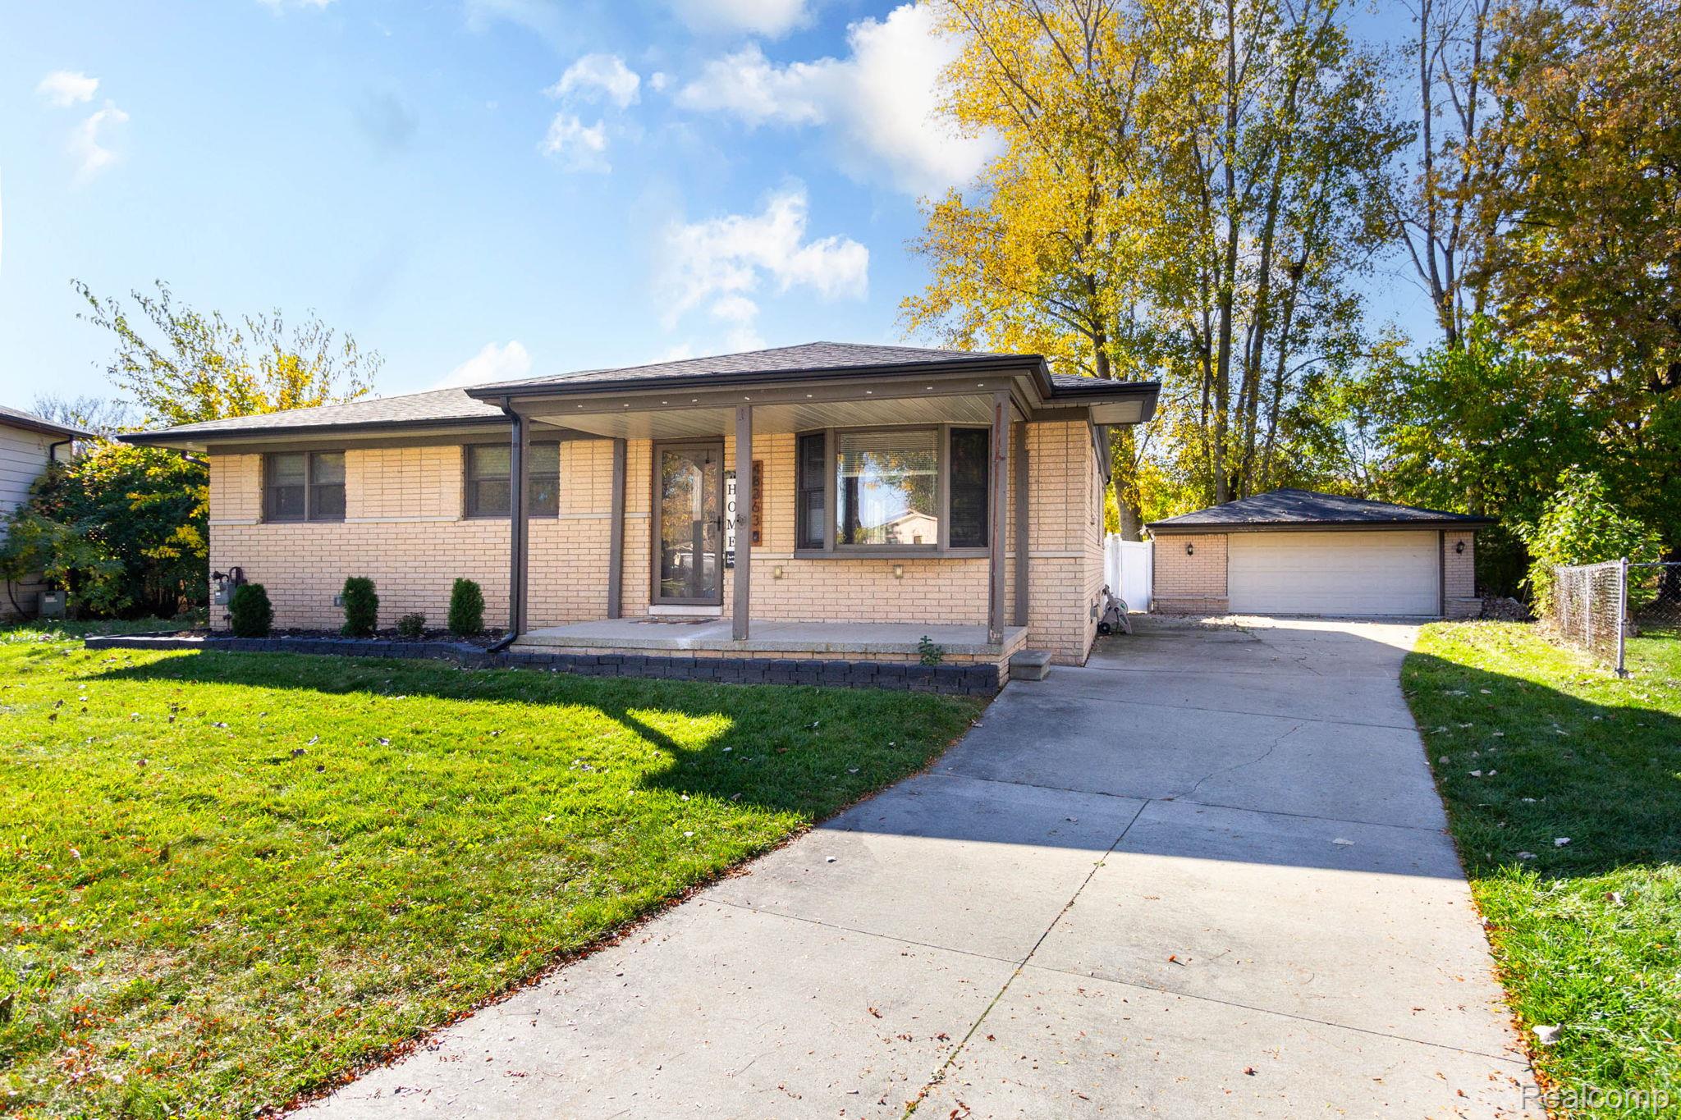
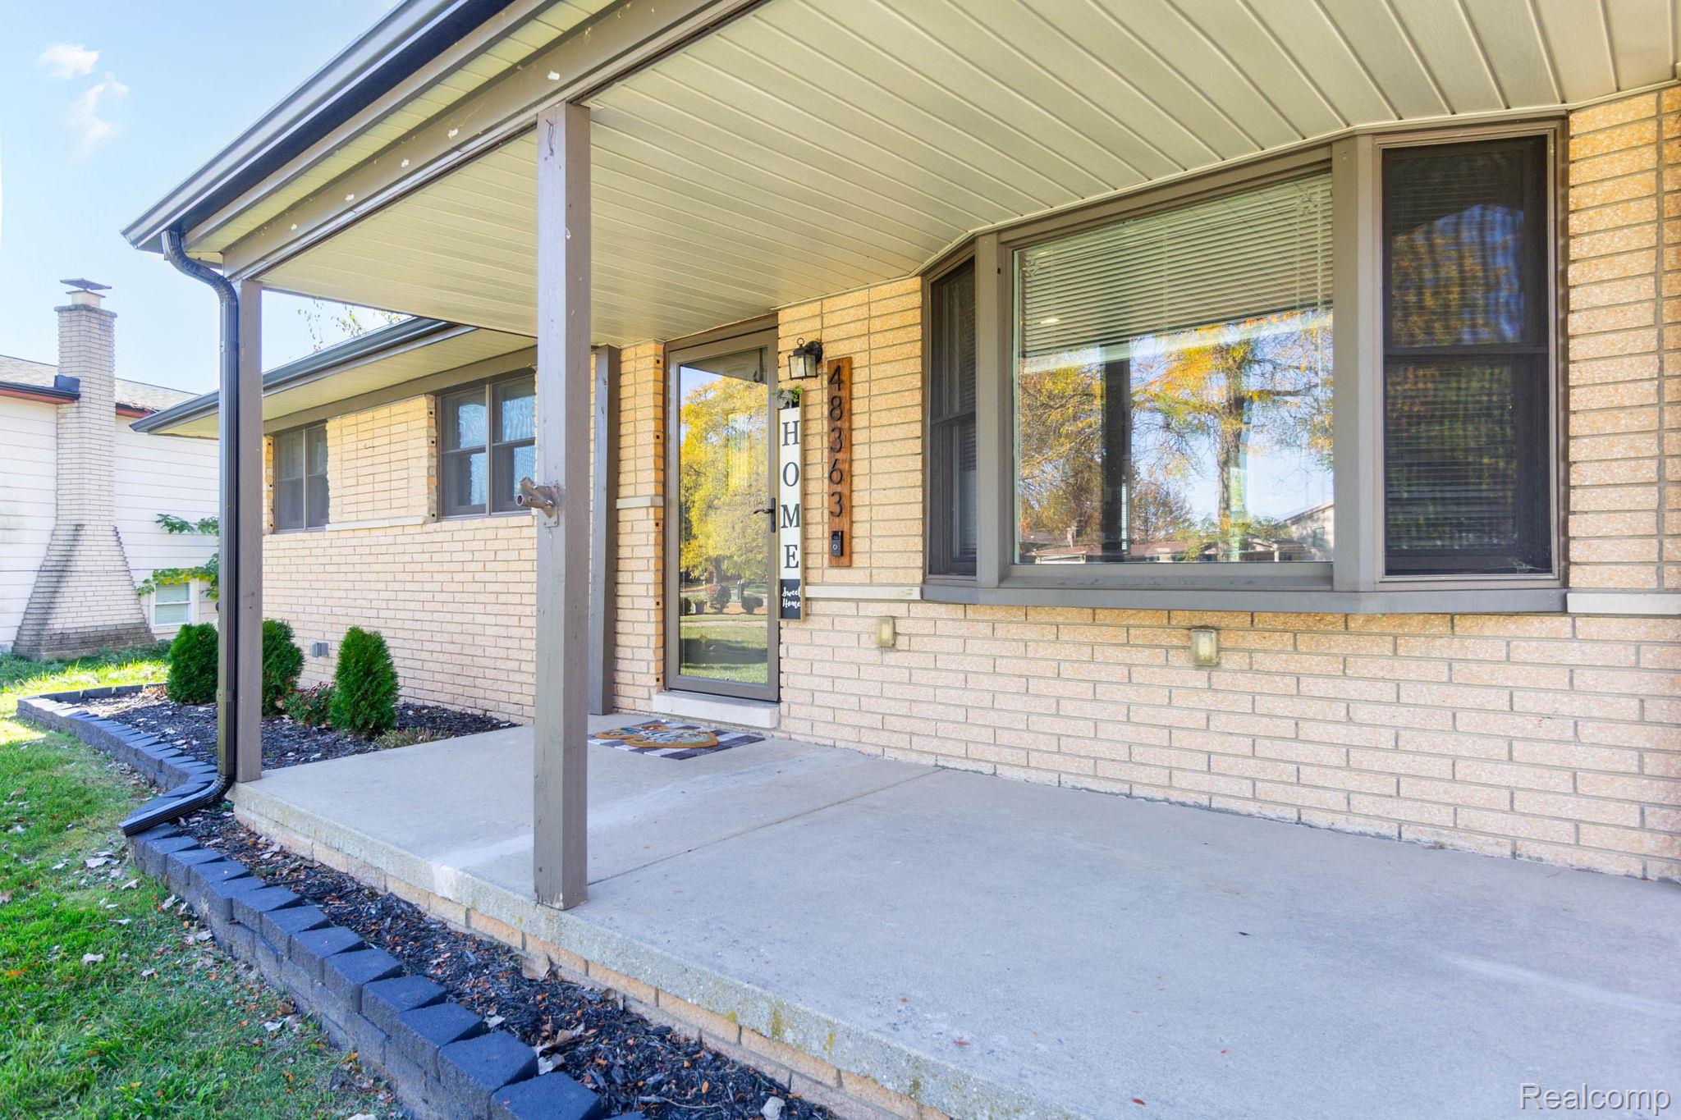
BRAND NEW ROOF (2024) GUTTERS (2024) SUMP PUMP (2026) KITCHEN GRANITE COUNTERTOP 48363 Donahue DR in Chesterfield Township, MI, presents a refined opportunity to own a well-established single-family residence. Constructed in 1976, this home offers a timeless structural foundation that serves as the perfect canvas for those seeking to blend classic architectural character with modern personalization. The residence encompasses three bedrooms, providing flexible living arrangements suited for a variety of lifestyle requirements. These spaces are designed to offer privacy and comfort, ensuring each inhabitant has a designated area for rest and relaxation within the home’s thoughtfully proportioned floor plan. This residence provides a rare opportunity to acquire a single-family home in a sought-after Chesterfield Township location, inviting you to schedule a private showing to experience its full potential firsthand.

Save
Ask
Tour
Hide
Share
Listing Snapshot
Price 
$265,000
Days On Site 
0 Days
Bedrooms 
3
Inside Area (SqFt) 
1,350 sqft
Total Baths 
1
Full Baths 
1
Partial Baths 
N/A
Lot Size 
0.25 Acres
Year Built 
1976
MLS Number 
20261086411
Status 
Active
Property Tax 
$4,259
HOA/Condo/Coop Fees 
N/A
Sq Ft Source 
Estimated
Friends & Family
Recent Activity
13 hours agoListing first seen on site
13 hours agoListing updated with changes from the MLS
General Features
Acres 
0.25
Cross Street 
Sugarbush / Callahan
Disclosures 
Exclusions Do Not Exist, No Restrictions, Taxes Homestead Exempt
Garage 
Yes
Garage Spaces 
2
Levels 
One
Parking 
Detached
Property Sub Type 
Single Family Residence
Sewer 
Public Sewer
Special Circumstances 
Standard
SqFt Above 
1250
SqFt Below 
100
Style 
Ranch
Utilities 
Underground UtilitiesWater Available
Water Source 
Public
Interior Features
Appliances 
Gas Water HeaterDryerFree-Standing Gas RangeFree-Standing RefrigeratorWasher
Basement 
FinishedFullSump Pump
Cooling 
Central Air
Heating 
Forced AirNatural Gas
BathFull 
Dimensions - 12 X 8
BathLav 
Bedroom 
Dimensions - 11 X 8
Master Bedroom 
Dimensions - 10 X 12
Save
Ask
Tour
Hide
Share
Exterior Features
Construction Details 
Brick
Pool Features 
None
Roof 
Shingle
Community Features
MLS Area 
Area03091ChesterfieldTwp
School District 
AnchorBay
Financing Terms Available 
CashConventionalFHAVA Loan1031 ExchangeTrade
Building Access 
GroundLevel
Roads 
Paved
Schools
School District
AnchorBay
Elementary School
Unknown
Middle School
Unknown
High School
Unknown
Listing courtesy of Community Choice Realty Inc: [email protected]


IDX provided courtesy of Realcomp II Ltd. via RealcompIILtd. Copyright © 2026 Realcomp II Ltd. Shareholders.

IDX information is provided exclusively for consumers' personal, non-commercial use and may not be used for any purpose other than to identify prospective properties consumers may be interested in purchasing and that the data is deemed reliable but not guaranteed accurate by the MLS.

Neighborhood & Commute
Source: Walkscore
Save
Ask
Tour
Hide
Share